Showing posts with label walls. Show all posts

Thursday, September 23, 2010

yellow on yellow

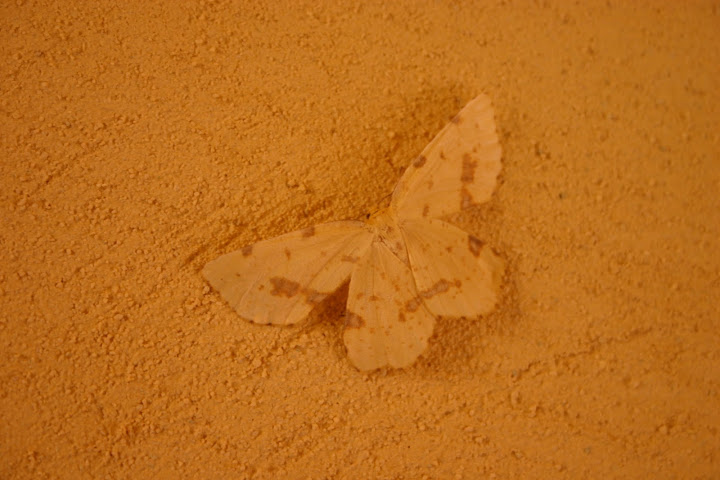
No moths were injured during this photo shoot. No yellow paint was applied. He came that way. Really! Think about it like this: if you were this colour and saw a house this colour, wouldn't you set up residence there? It would be a serendipitous sign I don't know that I could resist. A 'message from God'. . . .

OK. Look. If I had painted this guy, would I have been able to get him the same colour all the way around? Including getting him to hold still long enough to daube on the camouflage spots and get full coverage around the legs and antennae? He'd be a dead bug by then, and this guy is clearly not. See? That's a vertical wall he's clinging to, not a horizontal surface.
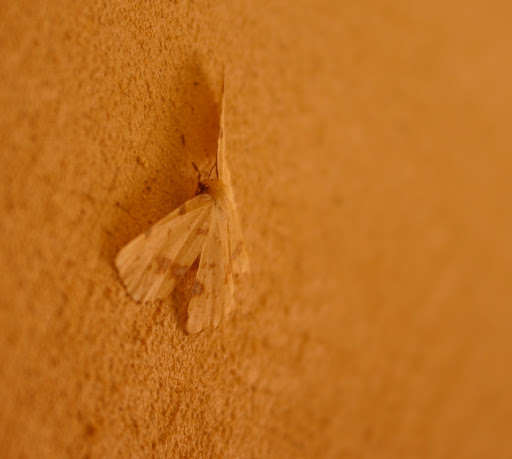
Now what sort of bug he is, is anybody's guess. I'm just glad he moved in. Glad, so long as he stays outside! No moths allowed in, to ravage wool socks and sweaters. And that is final. I don't care what colour you are.

Speaking of colour, that's really more of a saffron now, wouldn't you say? Yellow is so generic. . . .

P.S. - thanks to alert reader Tiffany, we now know this is a Crocus Geometer. Thanks to the MagickCanoe, we learn that there are Crocus Geometers and FALSE Crocus Geometers. Who knew?!

Saturday, June 14, 2008

before and after

Remember this?


The third mantel has arrived. It appears to have made it off the truck safely. . . . Let's see how it fares getting into the house.

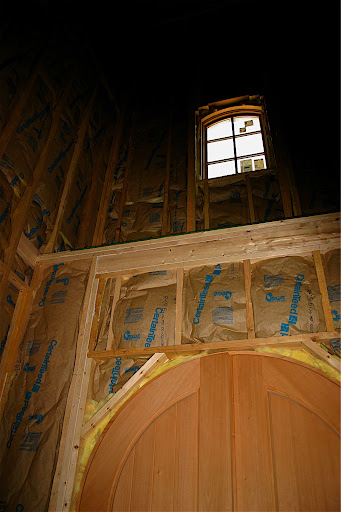
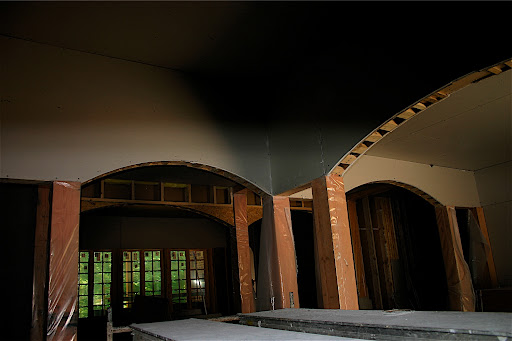
Meanwhile, some more before/afters. The tower:
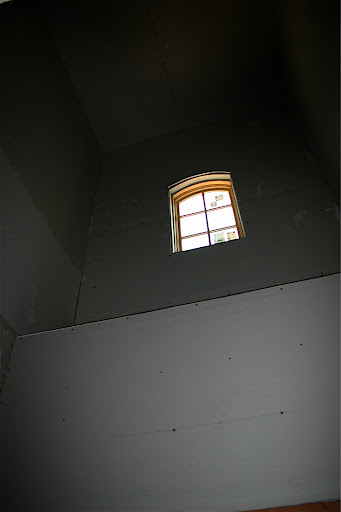
The tower with drywall:


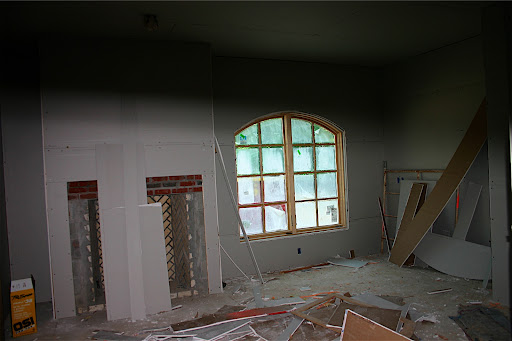
The library before:
The library after:
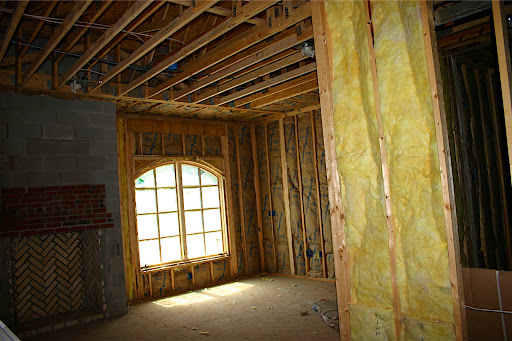
And finally, the living room. Before:
and after drywall:They're going to finish up this weekend. Stuccoing starts on Monday.

Wednesday, June 11, 2008

construction update

The insulation is done. Here's the tower.This means that Tom-builder successfully passed the framing inspection.

So! Here's the library - all insulated. I'll spare you any other insulation shots. . . . interesting, though, they may be.
And now? Install drywall. It's already on-site.
Oh, and the rough-hewn columns have apparently been sanded now, and covered with plastic wrap.

Meanwhile, the weather has finally broken. It's under 80 degrees on our porch this morning, for which I am profoundly grateful. It's been 100 degrees or higher the last two - three? - days. Luther's been going crazy inside, but I couldn't take the heat outside.

Thursday, January 17, 2008

snow day - proof



What a difference a day makes. Yesterday - actually, I guess that was day before yesterday. . . . sun out. no trusses.



Today, snow & trusses.


We couldn't believe that Julio and Gilberto were there! Apparently some of the trusses have to be doubled up before they're hoisted into place.

Yesterday, we couldn't figure out what this was, assembled and laying in the entrance hall.


Today, it appears that it's the tower walls, which will also be hoisted into place when the crane arrives to truss the roof. . . . wow!



The trusses have arrived. As you see.

They've been stacked everywhere.


In the front.


In the courtyard.


Gilberto thinks it's funny we're here in this weather. Crazy owners!



But you don't get a chance to see your kitchen in snow everyday.


Or walk through walls.
Or see the bedroom blanketed in snow. No, all that will change very, very soon so I have to grab the chance while I can.


Meanwhile, "the woods are lovely, dark, and deep. . . ." *

*Robert Frost's Stopping By Woods on a Snowy Evening

Saturday, January 5, 2008


walls. . . . inside and out!


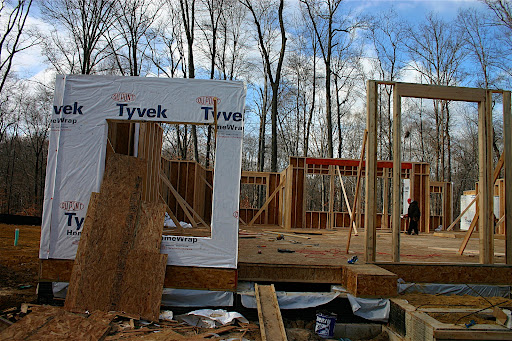
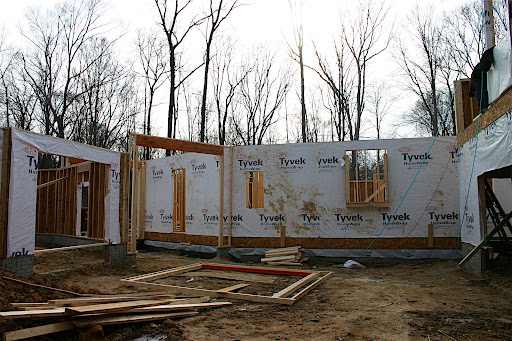
Front left corner - and more. The front door is framed out - still no movement on the tower though.
I knew it had to happen. . . . It looks pretty to see the sky in between the rafters, but I don't like the idea of shutting it out. Still, that is the point of a house with a good roof, is it not? [grin] [the king advises that these are actually the floor joists for the second floor. . . . and not the roof rafters. Rafters sounds more dramatic, somehow, rather than trying to explain floor joists overhead. Don't you think? Anyway, you get the idea.]
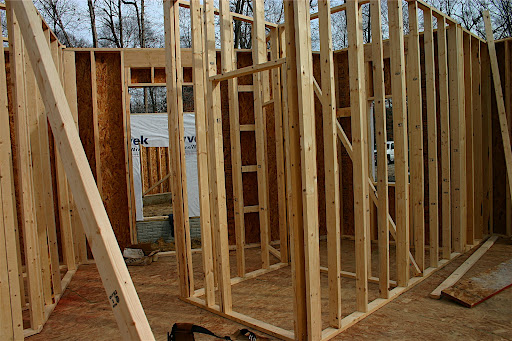
I promised you inside walls too - here's a start. This is from the middle of the house, looking towards what will be the kitchen.
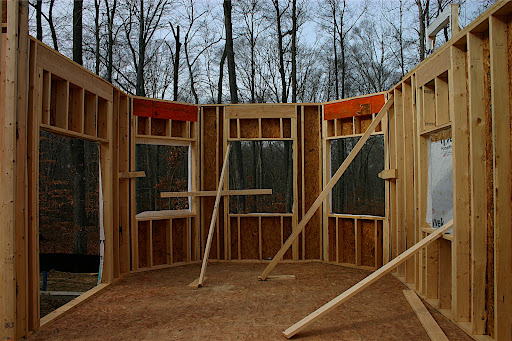
And this, the ever important wine closet. Wine cell? It's not in a cellar, and it's certainly not a room . . . What do you think - wine closet? Or wine cell?
Speaking of the importance of the proper name. . . . This (below) is what is commonly referred to as the "breakfast nook." I hate the word "nook". I REFUSE to have a breakfast. nook. Nope. Won't have it. But what to call it instead? So far, by default, it's becoming the "noddanook." (As in "It's not a nook!") Any ideas?
Here's the courtyard. Guest house on the right; studio to the left; kitchen front and center.
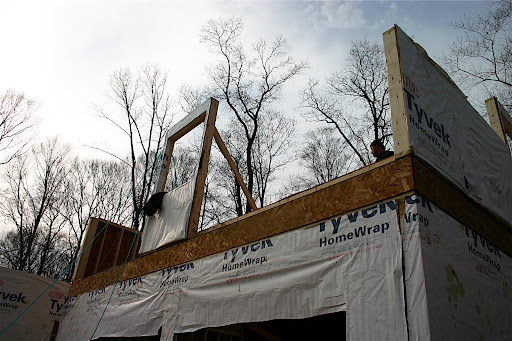
And this is the beginning of the frameout of the guest quarters - here, what is destined to be one of the dormer window seats.