Showing posts with label glitch. Show all posts

Tuesday, June 22, 2010

cayenne warfare

Last year, the queen-mum found a gorgeous day lilly garden in Bethany Beach, with an obliging gardener who will occasionally dig up some of his prize day lilies for you, for a modest sum. She ordered all kinds and colours from him, some of which made their way to the greenwood. Not having seen the garden in bloom, I had to take the rave reviews on faith. We planted them last fall.


The first blossom was certainly not a disappointment. It looked like a cross between a honeydew and a cantaloupe - almost good enough to eat! The next morning, I went out to see what new blossoms might be open. They were all gone. The deer ate all the day lilly blossoms except for this one.

Man! That's it. No more mister nice-guy!!!

The colour suggests my recourse. Cayenne pepper. Just a little over $3 from Sam's Club. This would hurt, going down. So far, so good. They haven't touched it. And that's good news, as that means I'll get at least a couple blossoms this summer, even if they are all cayenne-coloured! Next year, I'll break out the cayenne at the first sign of budding.

Oh, and for the green beans, too. The deer don't eat the beans themselves, but they eat all the leaves off the plant, which effectively stops the plant in its tracks. . . . Everything in the garden now sports a reddish glaze. Here, you can see wee green beans left behind when the deer ate the green bean leaf canopy overhead. . . . I peppered the remaining leaves. All's fair in garden warfare!

(but I will remember to wash my hands after picking green beans. . . . I will remember to wash my hands after picking green beans. . . . I will remember to wash my hands after picking green beans. . . . )

Wednesday, April 1, 2009

the April fool

The first thing Lux Luther did on his very first day with us was to decapitate a peony blossom.

Unfortunately, we thought it was kind of cute, and laughed while he raced around with his pom-pom-peony. In short, we encouraged him.

It wasn't quite as funny when he started attacking the bush, and 'retrieving' blossoms like thrown tennis balls.

After a summer of intense flower-sensitivity-training and rehab, it seemed Luther was well on his way toward responsible canineship, in a live-and-let-live sort of dog/flower peaceful coexistence sort of way.

That ended today. He's had a serious brush with recidivism. No more Mr. Nice-guy! We have a floricidal maniac on our hands. . . .

He's decapitated one of the lovely double daffodils. Here: at least we can enjoy it for a while in photo-form - a little the worse for wear - nestled in the door knocker.
I regret to say that my language at the time does not bear repeating. We'll have to come up with a remedial training/disciplinary intervention protocol!

That, or else arm the fleurs. . . .

Wednesday, February 4, 2009

snow and frosting


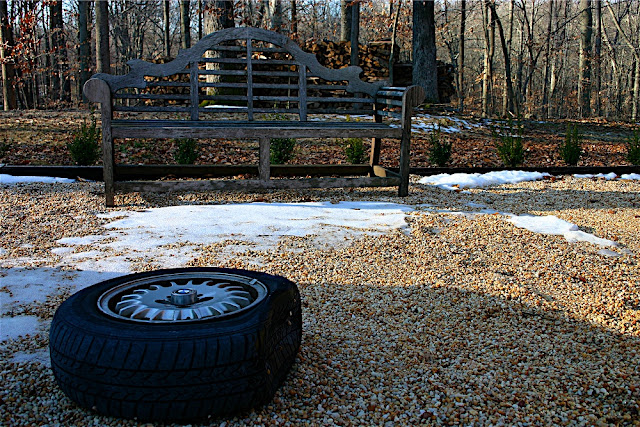
What's wrong with this picture?

Well, after the snow from last week went bye-bye (while I was in warmer climes m'self) I discovered yesterday that the front passenger wheel (which I thought was just hidden behind a mound of snow) was actually flat.

Real flat.

My aging vehicle took a trip via flat-bed to the local tire store. There, I learned that tires for my aging darling are not easy to come by. He now sports a new set of Yokahama's [Yoka-who's?!] as the best tires I was able easily to find in stock and not on special order and available in a month. Maybe. Yippee!


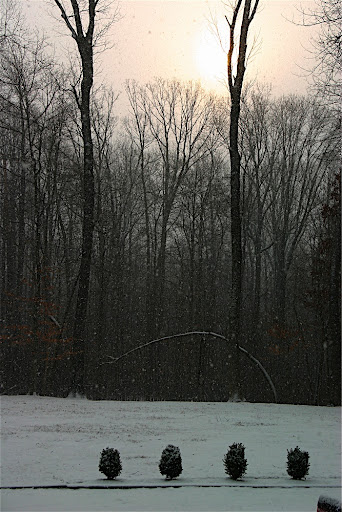
Meanwhile, this morning brought us more snow. And sun! If sun during rain is a sun shower, is sun during snow a sunfall? I like it: sunfall.

It's my birthday and it feels like Abba has sent some frosting for my cake. Very nice indeed. Thank you!

Here (below) is the song for the day - my new favorite. [Please ignore the very strange dancing woman in the hat] By the way, this is the same group I discovered when I was looking for the Christmas song "I Saw Three Ships" and posted here. Turns out that the guitarist is the same man who founded of Deep Purple (of Smoke on the Water fame). Ritchie Blackmore. I am not making this up.

Well, whatever. It's a beautiful song. Perfect for the day!

Wednesday, August 20, 2008

not gonna happen

It's hard to put my finger on just what it was that caused everything else to sort of slow-down snowball, but after a sleepless night one night recently, we decided that a move-in this Friday was simply not gonna happen.

We postponed the movers.

We postponed the newly-cleaned carpet re-delivery.

We postponed phone/internet hook-up and "direct TV" (which didn't get the message and showed up, only to tell us that there are too many trees at the greenwood, and we won't be able to get "direct TV". So. No TV? Or a satellite dish atop the tower, perhaps. . . . [KIDDING!])

Meanwhile. . . . detail disasters continue.

Using the 'eyeball-it-once, cut, then-measure-many-times-and-fix-it-with-caulk' method, the countertop guys managed to cut the wrong inch off the biggest piece of countertop. They are replacing it.

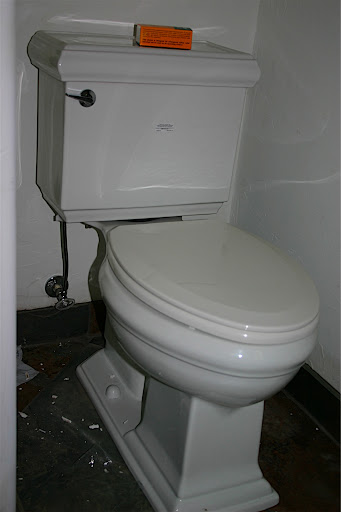
That has held up the plumber, who also didn't realize he was in charge of supplying the sinks and a different toilet to his usual selection. We objected to paying him more than retail for those sinks and toilets, so purchased them elsewhere.


Which toilet would you pick - this one?


Or this one?


[Right. Just what I thought. sigh. Who cares?!]

Anyway, ditto the carpeting: price-wise, that is. The very nice carpet store just down the street apparently did not get the same memo about "incredibly increased prices all around" that the builder's carpet guy in the depressed looking back-lot warehouse was telling us all about. . . .

Then there's the towel racks. . . . but maybe we won't talk about the towel racks.

Steve tile-guy works in fits and starts, trying to put tile underneath whatever is slated to go in next. He's been allowed to grout the bathrooms (primarily because the plumber wanted to put those ugly toilets in) but now it's done and he can try and get the slate in under the kitchen island and maybe finish that off, and get the rest of the missing bits done, cleaned, sealed and grouted.

The electricians are hanging fixtures and discovering missing switches, which will necessitate wall patching later. (Although it appears that it is the security guy who was responsible for the eight [or was it ten? It was a LOT of] little cut-outs in the kitchen wall.)

The painters were here and stained probably 75% of the cedar trim - I can't figure out why they left what they left unpainted. It probably started raining or something.

Turns out the garage and studio doors were never ordered. . . . Add several weeks.

The wing walls are done but - with grade - are eight inches low.

I hear that my front garden was scraped down (to remove all the construction, brick, concrete and stucco debris) and backfilled with good top soil! Woo hoo!

There are piles of gravel to be spread on the driveway and courtyard.

It's coming together, but a move-in before the end of this month? Not gonna happen.

Thursday, August 14, 2008

big slug and little-known facts


I suspected that these silvery, shimmery pathways on the screen were left by a snail. I've seen them before, you see.Ah ha! There he is! But this is a slug - I think - rather than a snail, although the faces look alike. No snail house atop his back, though. Dead give away.That is one big slug! Here's some context - see him checking out my glasses.
The "little-known fact"? When I was a little girl in Germany, I would take snails to school with me in my pockets. At recess, I would let them crawl on my palm. On my way home, I'd put them back on the wooden fence I'd taken them from.

This trip down memory lane brought to you in the spirit of not lingering over potential disasters brewing in the kitchen, where the granite people appear to have royally bungled the fabrication and installation of the otherwise beautiful soapstone I finally settled on. I am awaiting their next proposal for resolving the problem.

Pictures undoubtedly to come. . . .

Thursday, July 3, 2008

and the colour is . . . .



The stucco goes up today. I have to be there at 11 to direct the final mix of the colour. Above, you see all the mixes so far. We're thinking the darkest yellow is still just a bit too intense, but the next step down (at 75% - and that's the half-board farthest left above - and to the left below) is not intense enough.
It looks darker in this second picture, out of the sun, doesn't it?

The other thing [apparently] to keep in mind is that the colour will not be uniform, and that some areas will dry back a lot lighter than others. I understand that it doesn't dry any darker. . . . It's a very inexact process, and that's much of its charm! It can depend on the kind of water being used, the temperature, the amount of sunshine the day it's applied - all these things.

Well. . . . it's going to be a hot, sunny day today. So I'm thinking we're going to go as dark as I can possibly muster the courage to go.

Here's hoping the greenwood doesn't become known as apricot abbey.

In a side musing, it appears that there was a third option in the 'stucco vs. dryvit' sweepstakes. Surprise! We always wanted stucco; Tom-builder could never really understand why we would do dryvit; now it appears that there's a dryvit-type something-or-other that goes on kinda like stucco. Oh, and did I mention that that was cheaper?

Tom-builder is busy extolling the merits of this other substance: it's "better", any colour you want (you're not dependent on sand, water, cement issues), it won't mottle or fade, doesn't crack, it's a "polymer" - don'tcha know - and why in the world wouldn't we want "polymer"s when polymers are to be found? Who in their right mind would want stucco - of uneven colour, uncertain dry-back fade, cracking, weathering, etc.? Oh - and more expensive. . . . apparently, as Tom-builder has just discovered, to his dismay.

Well? We would.

That's sort of like asking 'why would you want a real wood floor - or door - when a polymer fiberglass facsimile of wood is available?'

I know, however, that there are people for whom that is a real-live question. We are just not one of them. . . . as we told T-b in the very beginning, when we did the stucco/dryvit smackdown.

Sigh.

Ah well, off to playground to mix up some finger paints! Wish me luck. . . .

Monday, April 7, 2008

meanwhile, while we were gone

Not all that much happened.

The dining room doors went in.

Most of the interior framing was finished.
Yep, the chimney was finished!

But here's a closeup of the chimney, and you'll see that the herringbone pattern - for some reason - has the braids going sideways. . .instead of up and down like they did in the fireboxes. Why?!

I knew I didn't like it as much, but it took me a while to figure out what the difference was. And it was the king who figured it out, finally, not me.

Sigh. It's all in the details. We have a meeting with Larry, the mason, tomorrow. I'll simply ask him what he was thinking, and take it from there.. . . .

It appears that the architect has struck again: the left front elevation doesn't match the cross-cut, doesn't match the roofing plan. We have a call in to see if we can't figure out which of the three is the one to start with, and how the other two ought to be adjusted, to all work together in the real world.


The guesthouse is finally coming along. Here's a view over the rooftop from the entrance gable window.
Sometime this week, stone will start to go up.

Thursday, March 20, 2008

still no pictures

But I have better words: the guest house is closer to the size it was supposed to be, and boy is it going to be "quaint"! Lots of strange little nooks and crannies. . . .

Oh - and the first part of the brick chimney is going up, up front.

Why did I forget the camera, again?! Sorry. . . .

words. no pictures

OK - how many of you did that scare off?!

No pictures? No pictures. . . .

We took a couple days off because things weren't really moving that quickly down at the greenwood. For some reason, that appeared a bit depressing and we wanted to see a bit more of an appreciable change from one day to the next (and I'm not talking a coupla more brick on the fireplace here, either!)

So, we let a two days go by before heading down again.


It didn't look like that much had happened - ok, the front door opening was lowered (too much, it looked like, at first glance), but still no cupola, no brick outside, no front doors, just a lot of churned up mud, discarded block, a growing stream of rain-dissolved cement dust, and assorted stacks of lumber languishing in mud puddles.

When we got inside, though, we saw that both fireplaces are done and the front door IS in (hidden by what looked to be the too-low lowered outside opening and more Tyvek wrap). I forgot the camera! So I have no pictures to show.

It was raining steadily, and the good news is that there's no sign of any water in the house, except for at the front in the library, where the fireplace chimney needs to rise, and the roof then tied in to it. There, there's a lot of water coming in. All the water running down that side of the house, in fact.

Some bad news, which we didn't pick up on until much later, looking at the plans back at our rental house. There's a very good possibility that what we had assumed would be a decent-sized guest house with lowered ceiling at the eaves (5 foot bearing) is in fact framed out with walls. This cuts off the eaves, and makes what appeared to be good-sized guest quarters with eaves and window seats into [instead] an ok-sized square-box bedroom.

The difference - apparently - is a space of about 11x17' or 18' instead of a space about 21x24'.

As a bedroom, 11x17' would be ok, but not when you figure that a bathroom and kitchenette are also going in there, and the idea was to have a bit of a guest studio with living space and a desk. . . . Not just a bedroom.

We don't know yet what's going on up there - not for sure - although of course we do have the one picture I posted when we poked our heads up, having found the ladder so conveniently stationed there. I can't help but think that, if we had been able to get up there sooner, this would have come to light much sooner. . . . It is - probably - another problem arising from the use of pre-engineered trusses. Interestingly, these were trusses that were done "wrong" the first time (not explained to us, but obvious, from the stack of discarded trusses still in the meadow).

Yes, I'm upset. I'll get over it - and we'll work something out - but I'm upset for the moment.

You see, I think one of the most important things about the greenwood is the vision we've had for having separate guest quarters for those who come to us on retreat. It's a big part of the original design of the house, one we had to fight hard for, through two architects (not to mention Planning & Zoning), as it is apparently a whole lot easier (and cheaper) just to add another bedroom to the main house.

Now, it appears that's what we might have ended up with - just another bedroom - but outside of the main house. All the fighting and extra expense for naught.

Sorry. I'm whipping myself up into a frenzy, here.

We don't know yet, that it's for naught. We have a call in to the builder and we NEED to get upstairs and see just what the hell is being done up there. THEN, to talk about what we're going to do instead. . . .

sigh.

The problem - it seems - with builders, is that they often don't think past the next step. They don't always notice a problem until it's bopping them in the head. (as, for example, will happen to Tom-builder, when he tries to figure out how to put in a closet behind a potentially walled-off area.

Me? I'm too dumb to know the implications of some of this stuff. I see dimensions on a floor plan, and assume that means floor space. NOT space behind walls. I also don't really understand the 'cross-cuts' - which builders set great store by - and which (in fairness) may have given me a clue that the dotted line on the floor plan was not just where the eaves came down lower than usual ceiling height, but in fact a wall - according to one lone cross-cut.

Here, I'm talking about guest "quarters" and Tom-builder is building an 11x17' room, complete with its own entrance, bath, kitchen and heating/cooling system?! Don't you think he'd say something? Something like "Wow - that's a kinda small space to fit all that stuff in there!"

sigh, again. Time to settle down. The king is on his way to pick me to go meet Tom-builder at the site. He's finally ready to talk about the details of the chimney. Great.

Wednesday, February 6, 2008

agonizingly slow. . . .

The fog has lifted, but the fog of miring construction details continues. There is little new to see, and this is frustrating.

You will perhaps notice that the very top trusses on the main roof are on. There are also some more plywood panels up, but not so's you'd really notice, and I'm not sure if they are in preparation for roofing, or to keep the [as yet unsecured] trusses in place.

Here's one development: steel rebar secured along the foundation walls of the garage floor, in anticipation of more concrete that remains to be poured. Unfortunately, not very exciting. But I guess we have to take what we can get, here.

As it turns out, there are three issues leading to what seems to be a 'slow-down'. Four, if you count weather, and Joe's conviction that it was certain to rain today. Anyway: 1. a problem with the roof trusses (and this is a multi-dimensional problem that I really don't want to get into, here), 2. although construction work is down, demand for the good workers is up, and Joe and his crews are much in demand (read: "He's got other jobs to do"), and 3. although pre-engineered trusses go up real fast, there's an awful lot of virtually invisible work that has to be done in order to secure them properly.

So that leads us to 4. - the weather - and since Joe was convinced it would rain (it did not, and it's almost warmer outside today than inside our rental sieve of a house), he worked on another [indoors] job and didn't book the crane for the greenwood. . . .

Meanwhile, there are no trusses at all on the guesthouse, courtesy of [one dimension of] issue 1, above. . . . I understand the "proper" trusses have now arrived, but [see item 4.] no crane, so they are stacked up somewhere, hopefully separate from the improper ones.

The thing to do for today is just to take a walk in the woods and forget all about construction details. Tomorrow is another day. Tom-builder promises many workers and a big crane. Weather man says "colder", but "no rain."

Watch it snow.

Sunday, December 2, 2007

curing concrete


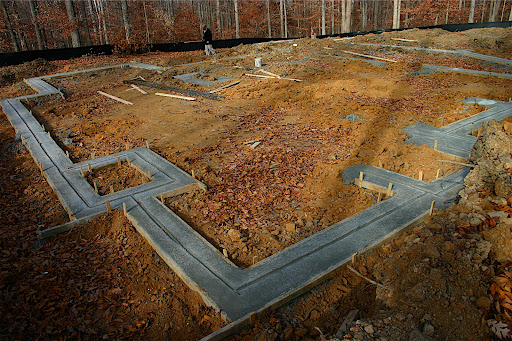

Well, we're taking the weekend off. Concrete is curing. Here's the front left corner, all poured up, smoothed over, and a snazzy line drawn down the middle of it with a two by four. Reason? No clue.


Here's the studio - another recognizable shape.


I think it looks like a houndstooth check. What do you think?


The 5 foot trench? We think it may have been an "oops". I don't completely understand how this stuff works, but I think the studio is slab on grade, whereas the house is over a conditioned crawlspace. So the house had to be dug down some 4 feet, whereas the studio should only have had the footers dug. I think. . . . I really don't understand! But check out this picture below, where you can see where the 5 foot trench intersects the front left corner of the studio, and now there are footers on 2 levels instead of one.

I wonder how they tie this together, then? Just pour higher walls on that one side to get it all up to the same level? I don't know.

I guess we'll see. . . .

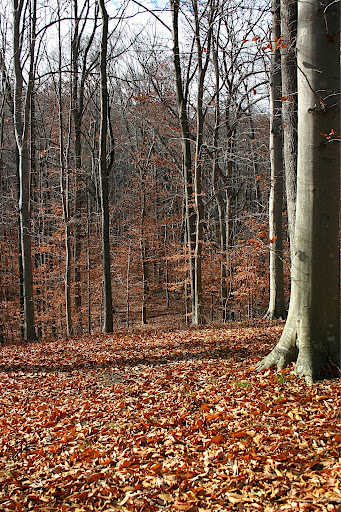
Meanwhile, here's a picture from down at the stream's S-curve - almost all the leaves are down.



And here is another view of Grand Avenue - looking down this time. The stream is all the way at the bottom - you can't really see it even with all the leaves down. Maybe especially with the leaves down! It carpets everything.

Tuesday, November 27, 2007

tuesday - after noon

Watch out. You've got me on a music kick now.

After Monday, Monday what else but Tuesday Afternoon? Moody Blues. . . . an old favorite.


Here's a picture I didn't post yesterday. Grand Avenue. The view off the left side of the house. This, however, is from down the stream, looking up. The house is at the top of the hill. I don't know if you'll be able to see the house (after it's built) from this far down in the woods. I rather hope not. . . .

Let's see now. Update. Yesterday, we went back and forth with the engineer, who (because I keep asking for the final numbers) apparently was preparing to "transfer the new numbers onto the last architectural foundation plan" just as he'd done for Tom-builder. Second, he was going to review the first floor plan and have that "ready for pick up" that afternoon. 3rd, should this be billed to the stake-out portion of the program or did we want to start a new billing category?

Wha?!

Email back.
Dear engineer-Dan:

One: I want a copy of what you've already given Tom-builder, not for you to do the work all over again, for me.

Two, I don't want you to do a first floor review (or any resulting document), I want you to tell me what the final numbers were (see 'One', above - and if you'd given this to me when you gave it to Tom-builder maybe we wouldn't be going through this right now? Well, maybe we would. . . .) Two: I want you to tell me (based on what numbers you used - and you know what numbers they are - see 'One' - and can I please have a copy?!) whether a 1st floor plan review will be necessary. NOT to do a 1st floor review, in order to see if it's necessary.

As to three. . . .


Hoo buoy. . . .

The king got the call back. Right. Much better to talk to a man. I used ALL CAPS on one word in the email. "That's shouting," the king advised. Maybe I scared 'im. Didn't mean to!

The upshot: the house was initially staked based on engineer-Dan's first set of numbers, which were some 6 inches wider in the back than in the front. (the mistake that that king found).

I'm not sure how that translated to the additional stakes Tom-builder put in, having been given new numbers by engineer-Dan.

Sometime after getting my email (and before returning the call to the king) engineer-Dan met up with Tom-builder ("On my lunch hour - you won't be billed for this," engineer-Dan volunteered) at the greenwood to assess the extent of the, um, foul-up.

Tom-builder wants the corners of the building to be "pinned" by the engineers, since he dug to wrong numbers and it will be hard to see where changes need to be made. He says he can take care of any first floor alterations (which are now said to be minimal) without "expert" "assistance".

(I'm so sorry. I just had to put those two words into their own, separate, little 'scare-quote' jacket. . . . )

sigh.

Does everyone go through stuff like this?

The hardest part is that I really do like all the people involved. All these mistakes and miscues and miscommunications just seem like a joke.

Until you have to go through it, and be billed for it on an hourly basis. Then it's not quite so funny.

Ok then: we're just going to have to negotiate the hourly rate for miscommunications, jumping the gun, and do-overs. . . . That's clear. And that'll help.

I look forward to the day when I can look back and say:
"Remember when we had all those different sets of numbers and no one knew if the house was going to be bigger? smaller? or maybe the same size as the house we [thought we'd] designed? ha! ha! ha! That was a good one, eh?! Ah, the good old days. . . ."

Friday, November 9, 2007

still glitching. . . .

ach . . . . I so don't want to rant, rave and otherwise complain. . . .

But: the architect is hard to understand, thinks the engineers are being "lazy", won't part with his "drawing" files (they're "his", don'tcha know?!), and seems to think that he's done everything he has to, since we got a building permit.

And that made sense to me, too, so I scheduled a meeting to find out what was up with the engineer, who's a whole lot easier to get a hold of, more amenable to actually meet with you (altho he will bill for it. . . .), who speaks unaccented English, and who tends to answer direct questions directly.

The upshot: we will try one more time to get some missing numbers out of the architect (one "Vincent Jack", by the way, in case you're considering architects, although this is hardly a recommendation) and otherwise we'll be spending more money with the engineers, who will work closely with the builder and figure out the question marks. sigh It appears that plans good enough to get a building permit for are not necessarily good enough to actually build, absent more.

The worst part? Both the king and I had to struggle with feeling bad about the whole project. I kicked that in the butt, though. Ain't nobody going to rob me of the joy of the Greenwood! So there!

I did put off taking a drive down to see the place now that the driveway is presumably in, just because I'm still a bit frustrated over the very quick halt we came to, after such a promising beginning. It was kind of gray out and I didn't want to risk any more depression. VJ called last night to advise that he'd "done another drawing" and "filled in the missing numbers" which he put in the mail.

What planet is this man from? He won't use email and hasn't heard of alternate delivery systems besides the postal service (like maybe FedEx?). Right. So "it's in the mail."

We should have done that with his cheque.

Tuesday, November 6, 2007

glitch. . . .

We were all excited that the timing couldn't have been more perfect with respect to the clearing and then a bit of a delay before the staking-out, because we had an out-of-town wedding to attend.

Staking was to commence today, but yesterday we discovered that the head surveyor needs the overall dimensions of the project and "won't take responsibility" for adding the various components together. . . .

SO. . . . phone call flurry erupted between king, survey-man and architect-message-machine and now another waiting game begins. The architect may be expected to take several days to return the call. Then, he will complain that he has done all that is required. After the whining, hopefully he will do whatever it is that survey-man wants. (although I must say here that if the County did not require this - and they seem to require just about everything you can imagine, including GPS coordinates. . . . - I am having a hard time figuring out just why the Engineer-Surveyor is apparently unable to decipher the County-approved building plans, for which the Engineer secured the grading permit.)

Sigh.

And don't talk to me about the bill. Every time you call or email about anything, you get charged for it.

You know what? I find myself angry.

I expect this will not be the last time I am angry. It's not the first, either. So: deep breath. Soldier on.